01
Feasibility & massing
Before you commit, I pressure-test whether modular actually pencils for your site, with massing and a kit of parts built around real module dimensions and transport limits.
Datum Modular helps developers and builders keep modular projects on track, coordinating the design team, GC, and factory so the costly problems surface in review while they're still cheap to fix, and your budget and schedule hold.
The savings disappear in the gap between the architect’s drawings and the factory floor: modules that don’t fit transport, details no plant can build, change orders that erase the math. Your architect has likely never detailed a module; your GC has never set one. I have, on both sides, and I close that gap before it costs you.
Before you commit, I pressure-test whether modular actually pencils for your site, with massing and a kit of parts built around real module dimensions and transport limits.
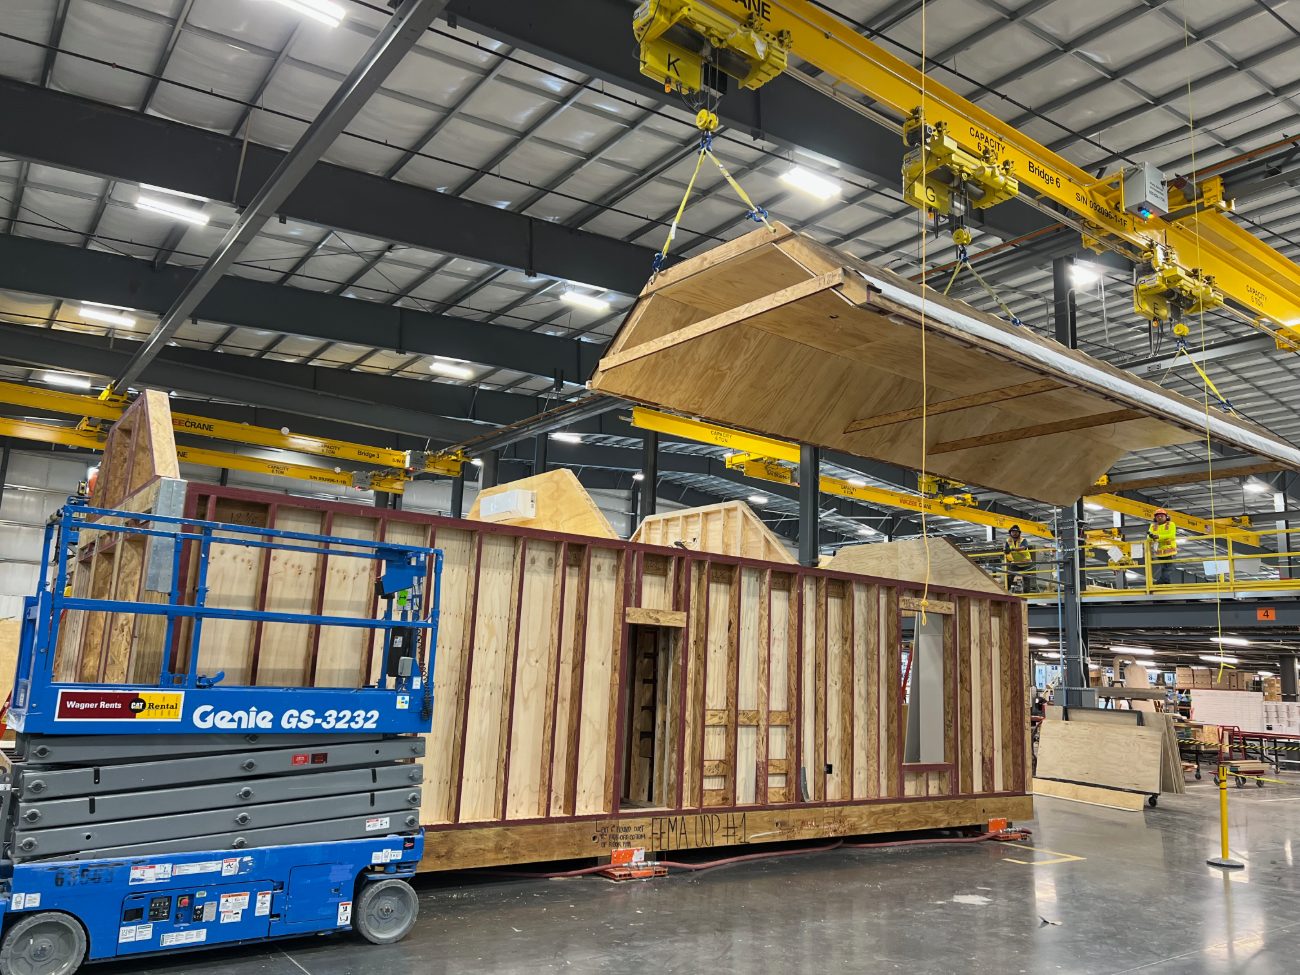
I translate the design into what your chosen factory can actually build, catching the manufacturability problems in review, while they’re still a markup, not a change order.
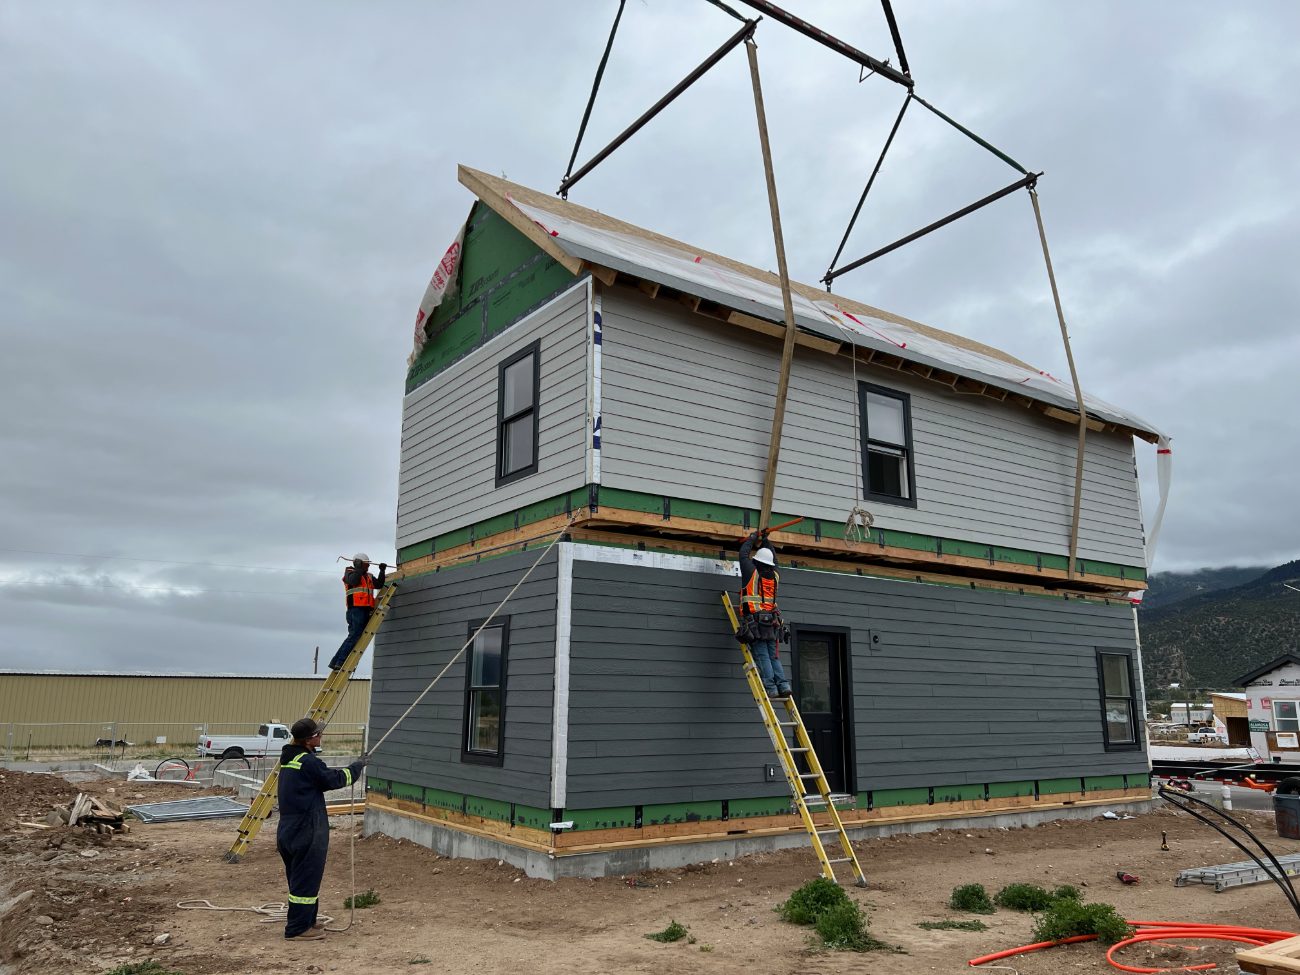
One person who knows both the plant and the site, keeping fabrication and the field in sync so the modules show up right and go together clean.
Modular promises speed and cost certainty, but only when someone holds the whole arc together. On most projects the design team, factory, and GC each own a slice, and the modular logic falls through the seams between them.
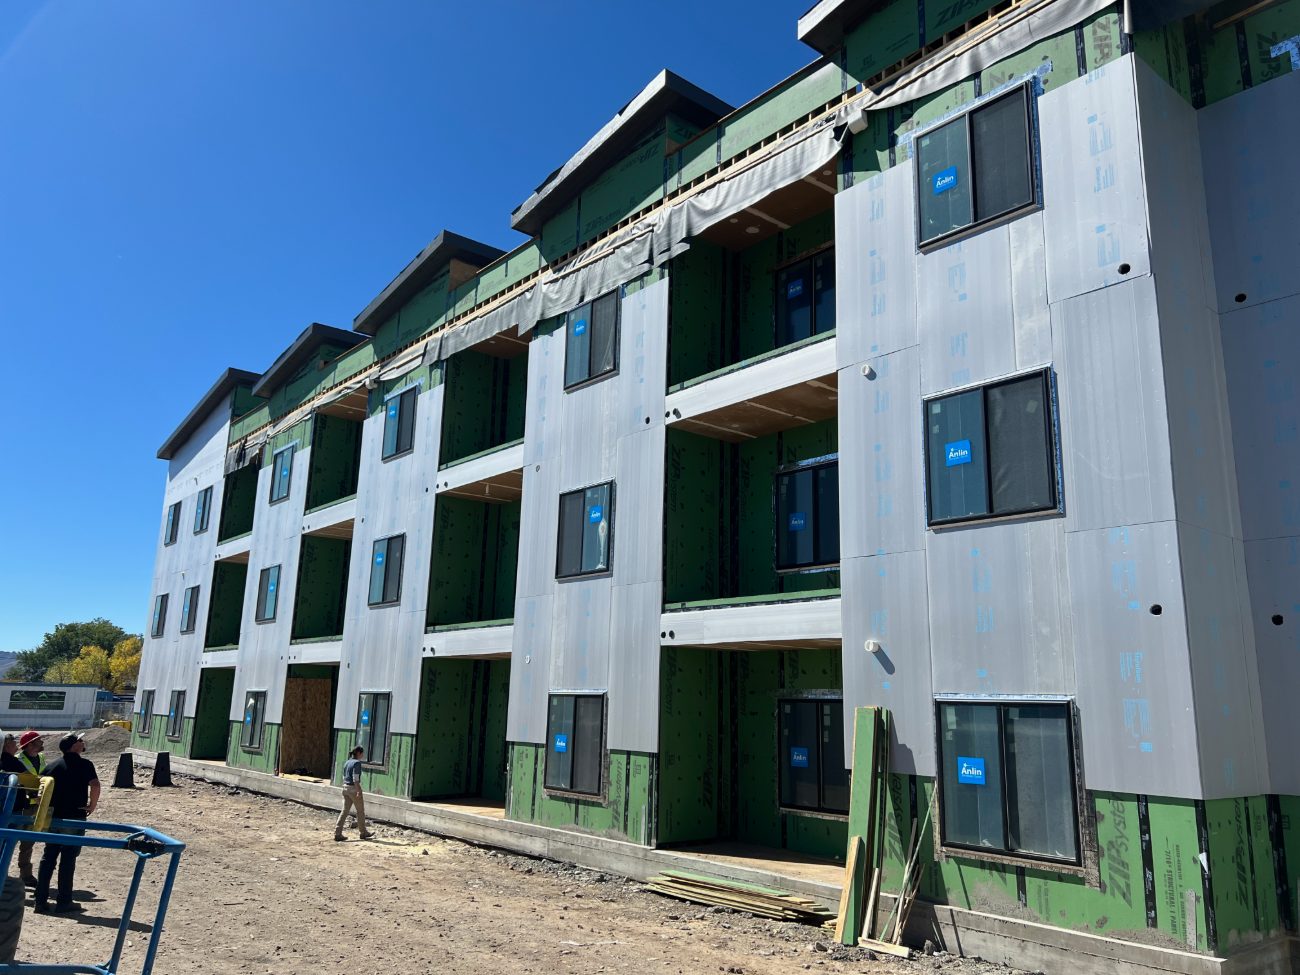
That's the thread I provide: continuity from the first schematic through certificate of occupancy. I keep the design buildable, the factory and field aligned, and the decisions consistent the whole way, so the building you approved is the one that gets its CO.
I test your program and site against module geometry to confirm what's buildable before design dollars are spent.
Module layouts and a kit of parts that give your design team a buildable starting point to develop.
I help you choose the right factory, then obtain and level bids, overlaying the manufacturer's quote against the GC's so there's no double-dipping or scope gaps.
With the factory selected, we add detail and align the design to their exact dimensions, connections, and tolerances.
I keep the field and factory in sync through fabrication and set, illustrating RFI responses so answers stay clear.
Tell me about the project. I'll tell you whether modular pencils, and how Datum can de-risk getting there.
Start a project